TINY ROOM PLANNING
Plan the room before you add more furniture.
A tiny room works better when every piece earns its footprint.
TINY ROOMS / SPACE PLANNING
Plan the room before you fill it.
A small bedroom works better when circulation, storage and furniture placement are solved as one system — before another organizer or piece of furniture comes in.
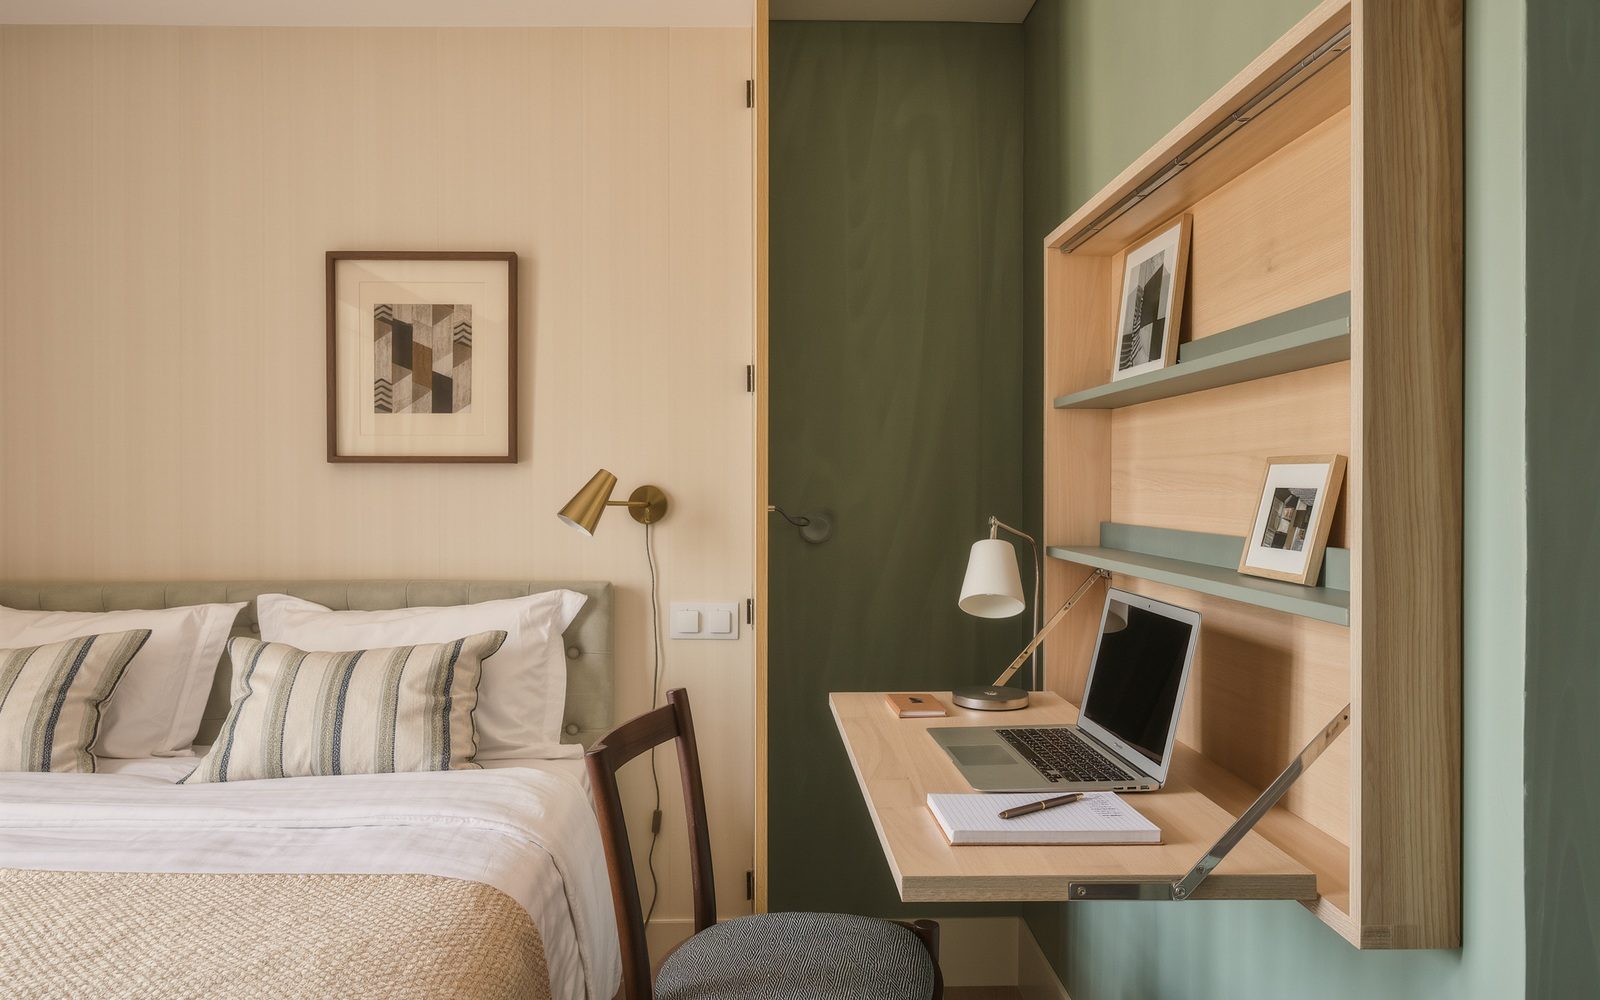
Start with doors, windows, walking paths and fixed features.
Storage should not solve clutter by creating a movement problem.
Look upward and under the bed before consuming more floor area.
THE ROOM EDIT
Four zones to solve.
Think of the room as a layout problem first. The bed, clothes, bedside essentials and overflow storage compete for the same limited footprint, so each zone needs a clear job.
01 / LAYOUTBed placement & circulation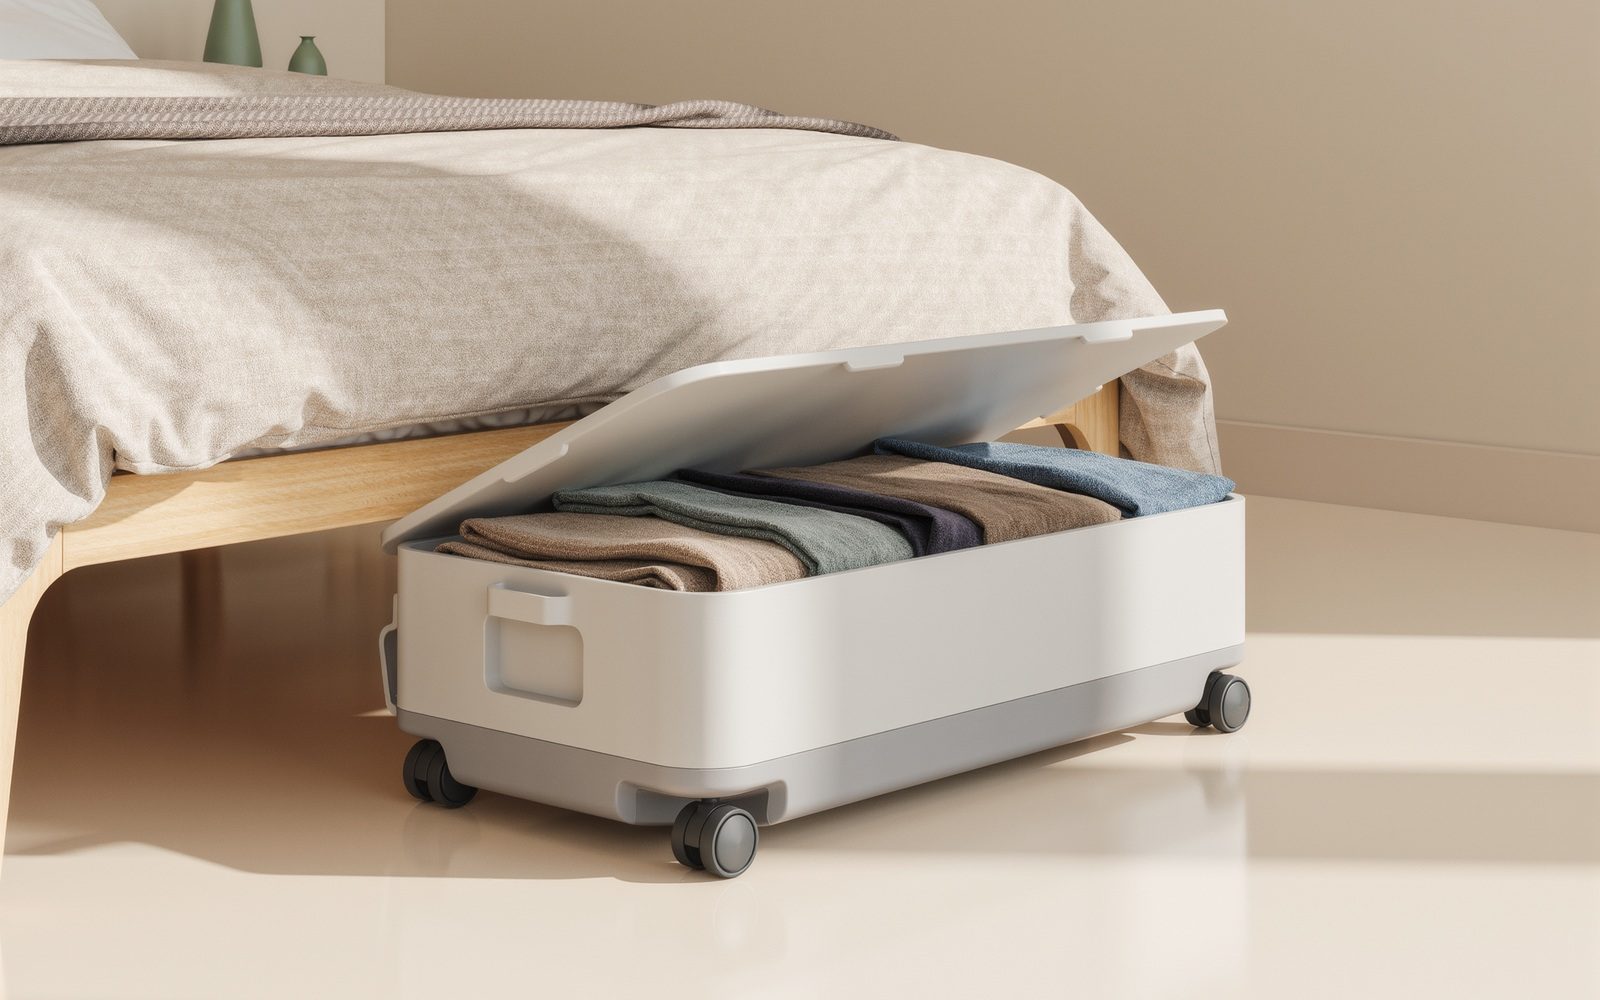 02 / STORAGEVertical & under-bed space
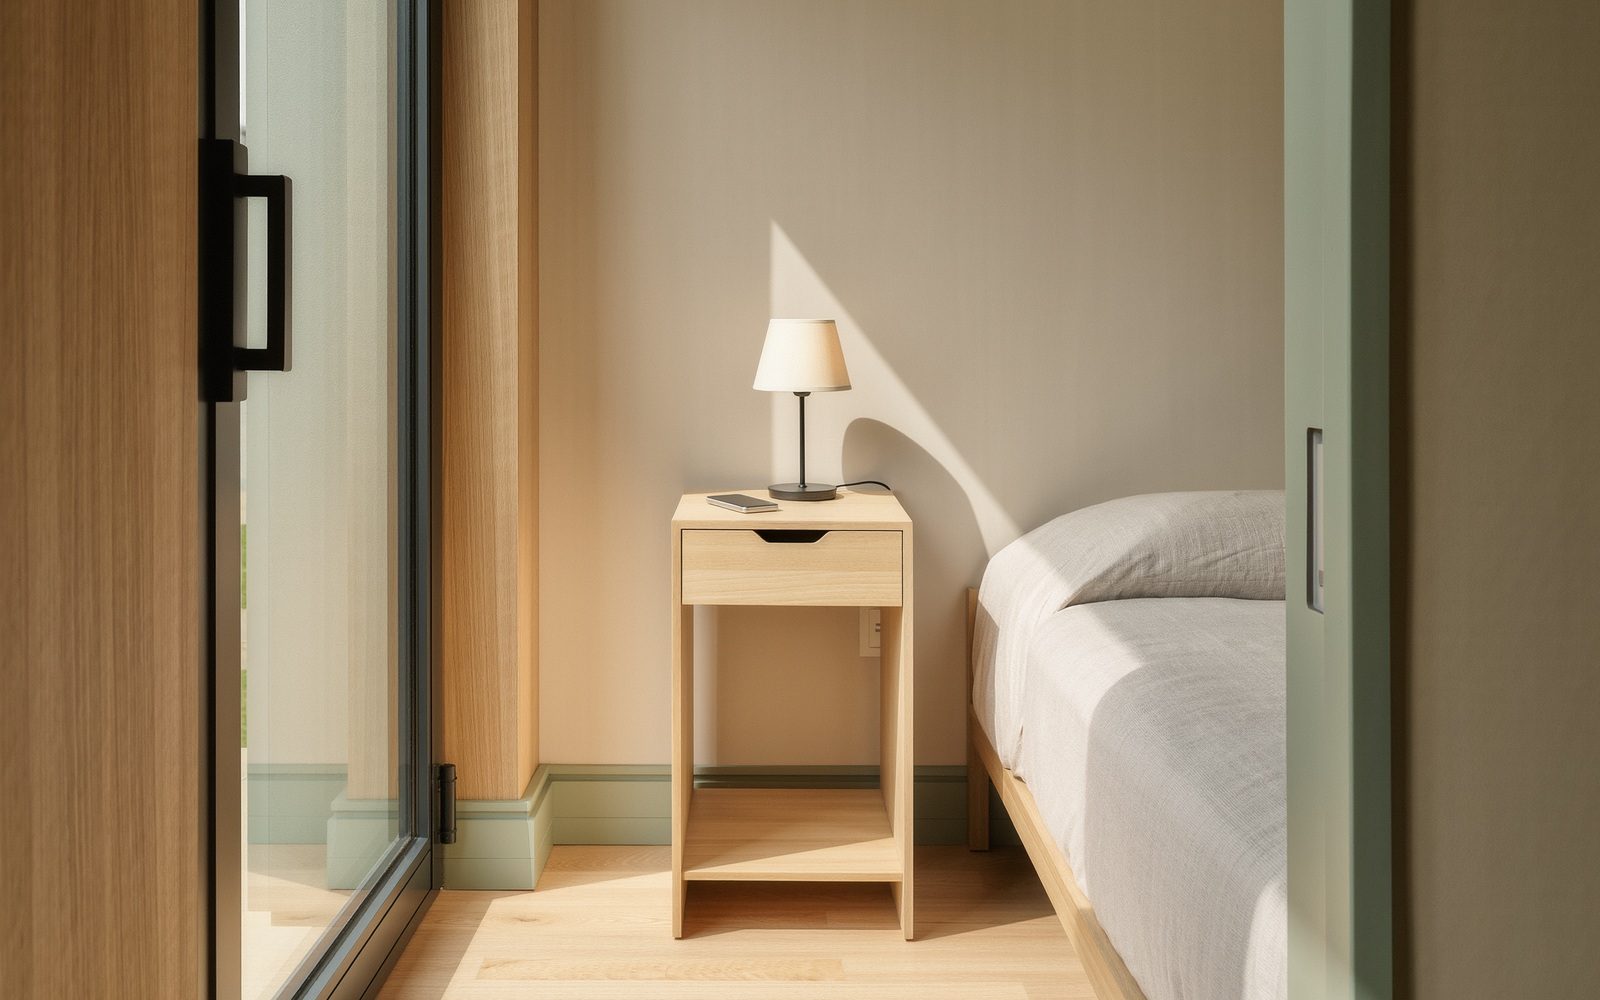 03 / BEDSIDEKeep the night zone light
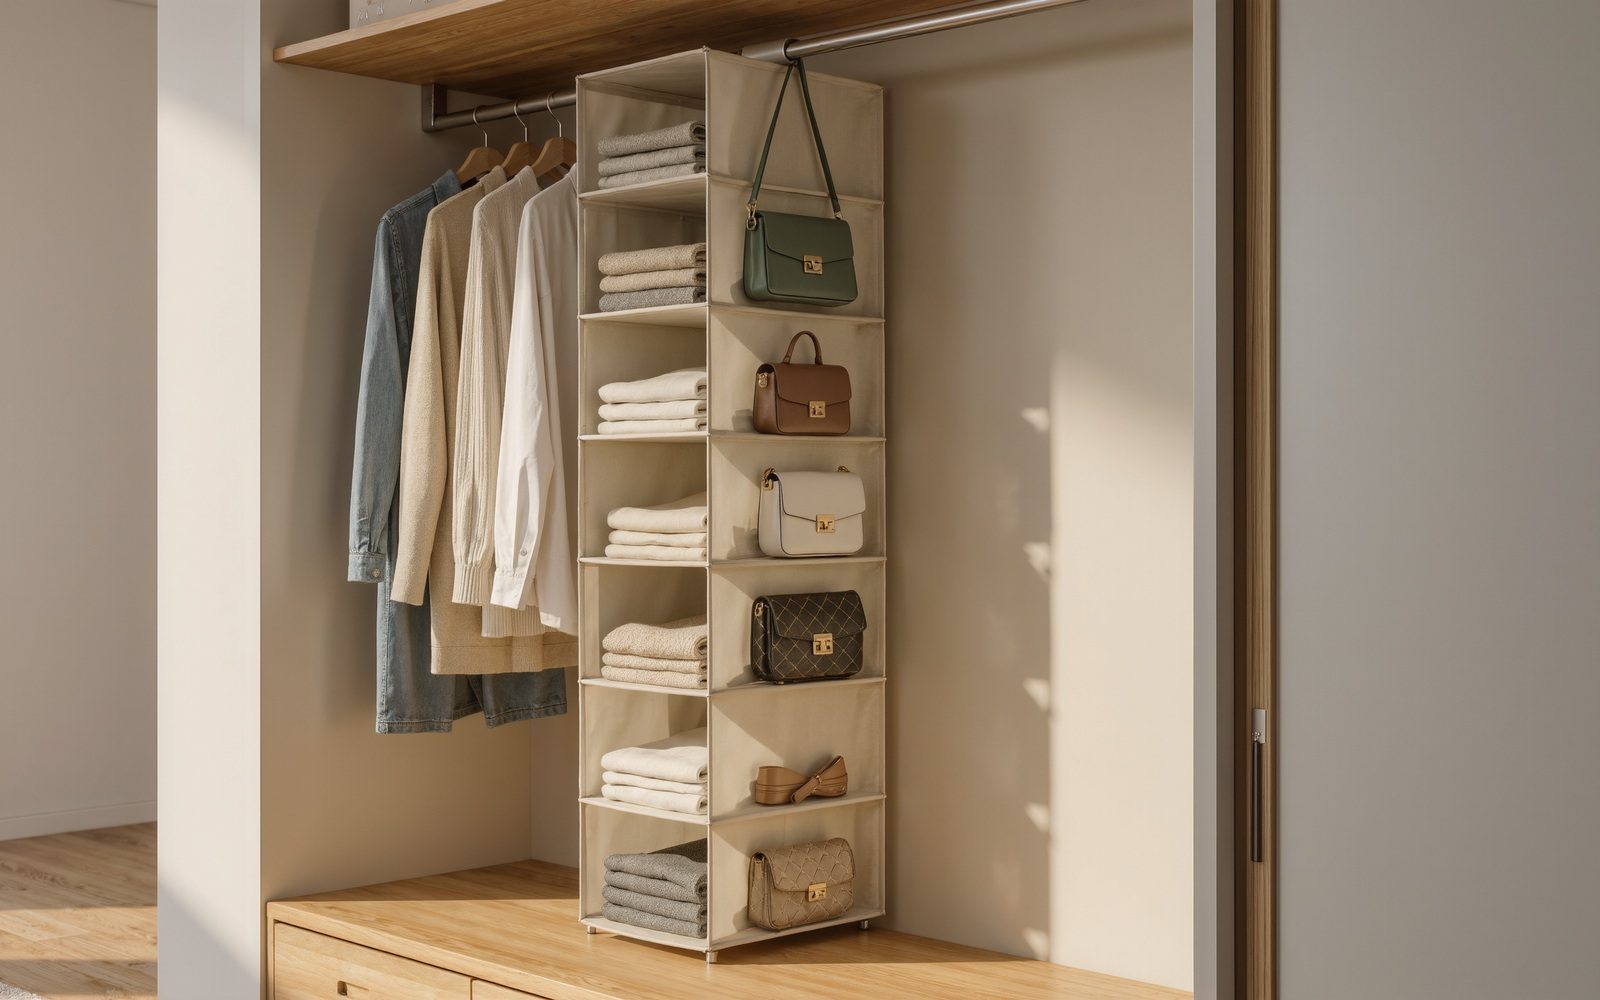 04 / CLOTHINGMake wardrobes work harder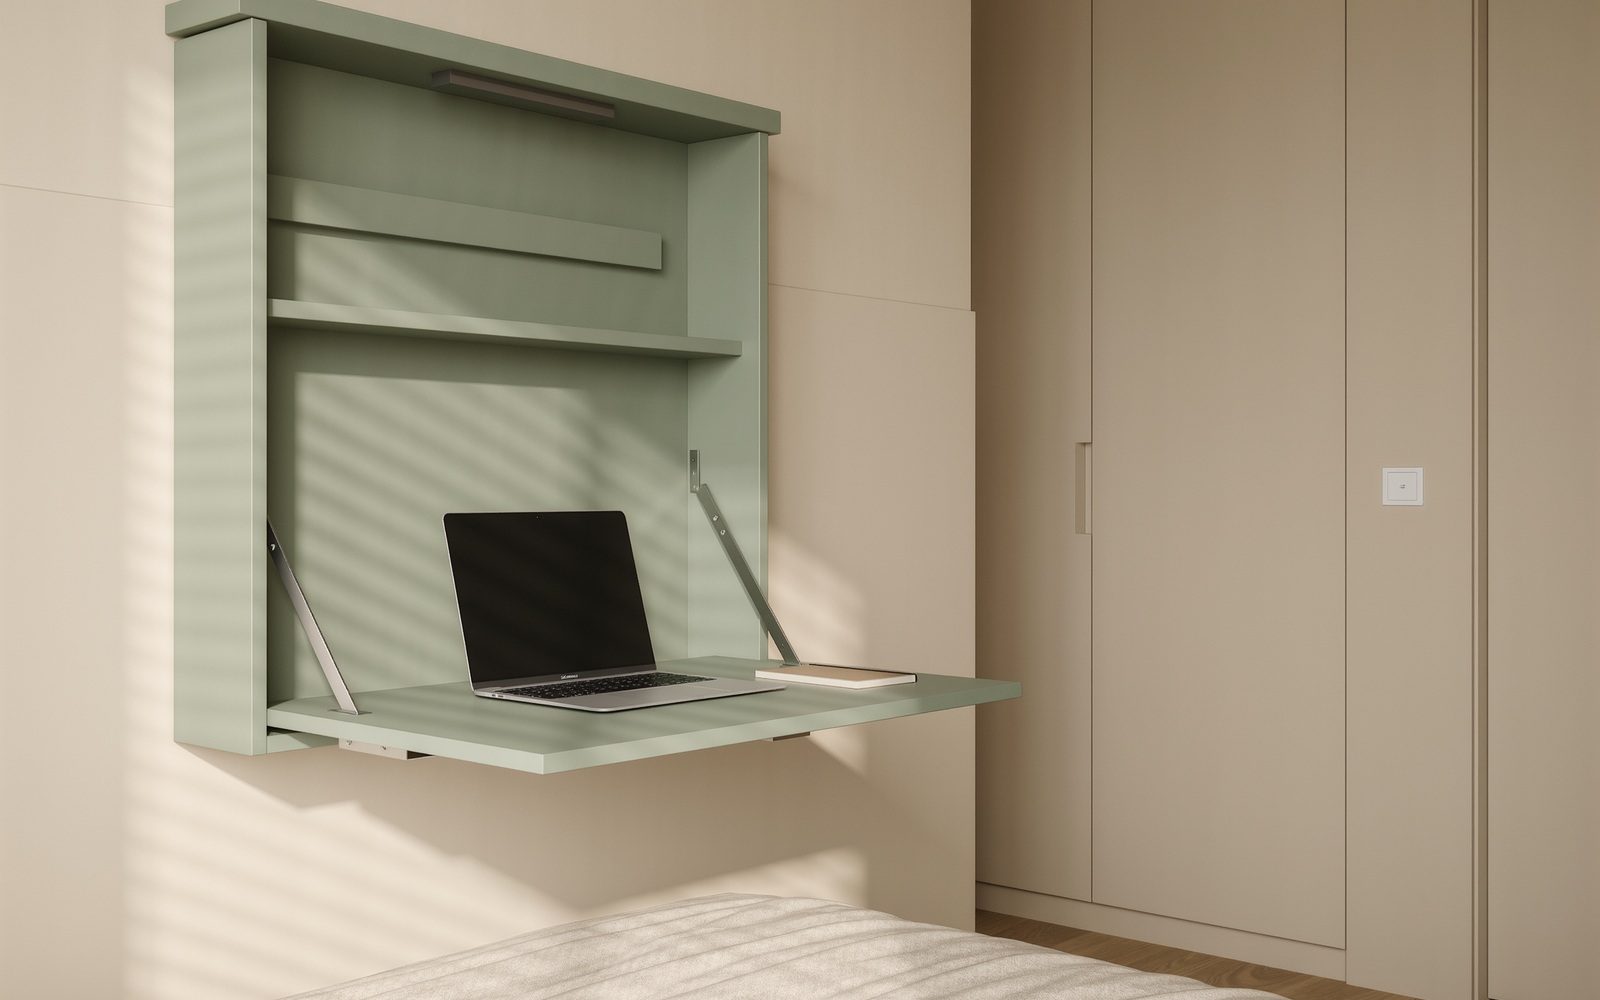
START HERE
How to plan a tiny bedroom before buying furniture.
A practical sequence for measuring the room, placing the bed, protecting circulation and finding storage opportunities.
Read the guide →7 ways to create storage without losing floor space
Use height, hidden volume and overlooked surfaces before adding bulky furniture.
Read the guide →RELATED EDITSmall-space thinking starts at the door
See the same wall-before-floor principle applied to tiny entryways.
Explore →SHOP VISUALLY
Start with the space problem.
editorial visuals make each space problem easier to scan before you explore the detailed solution.
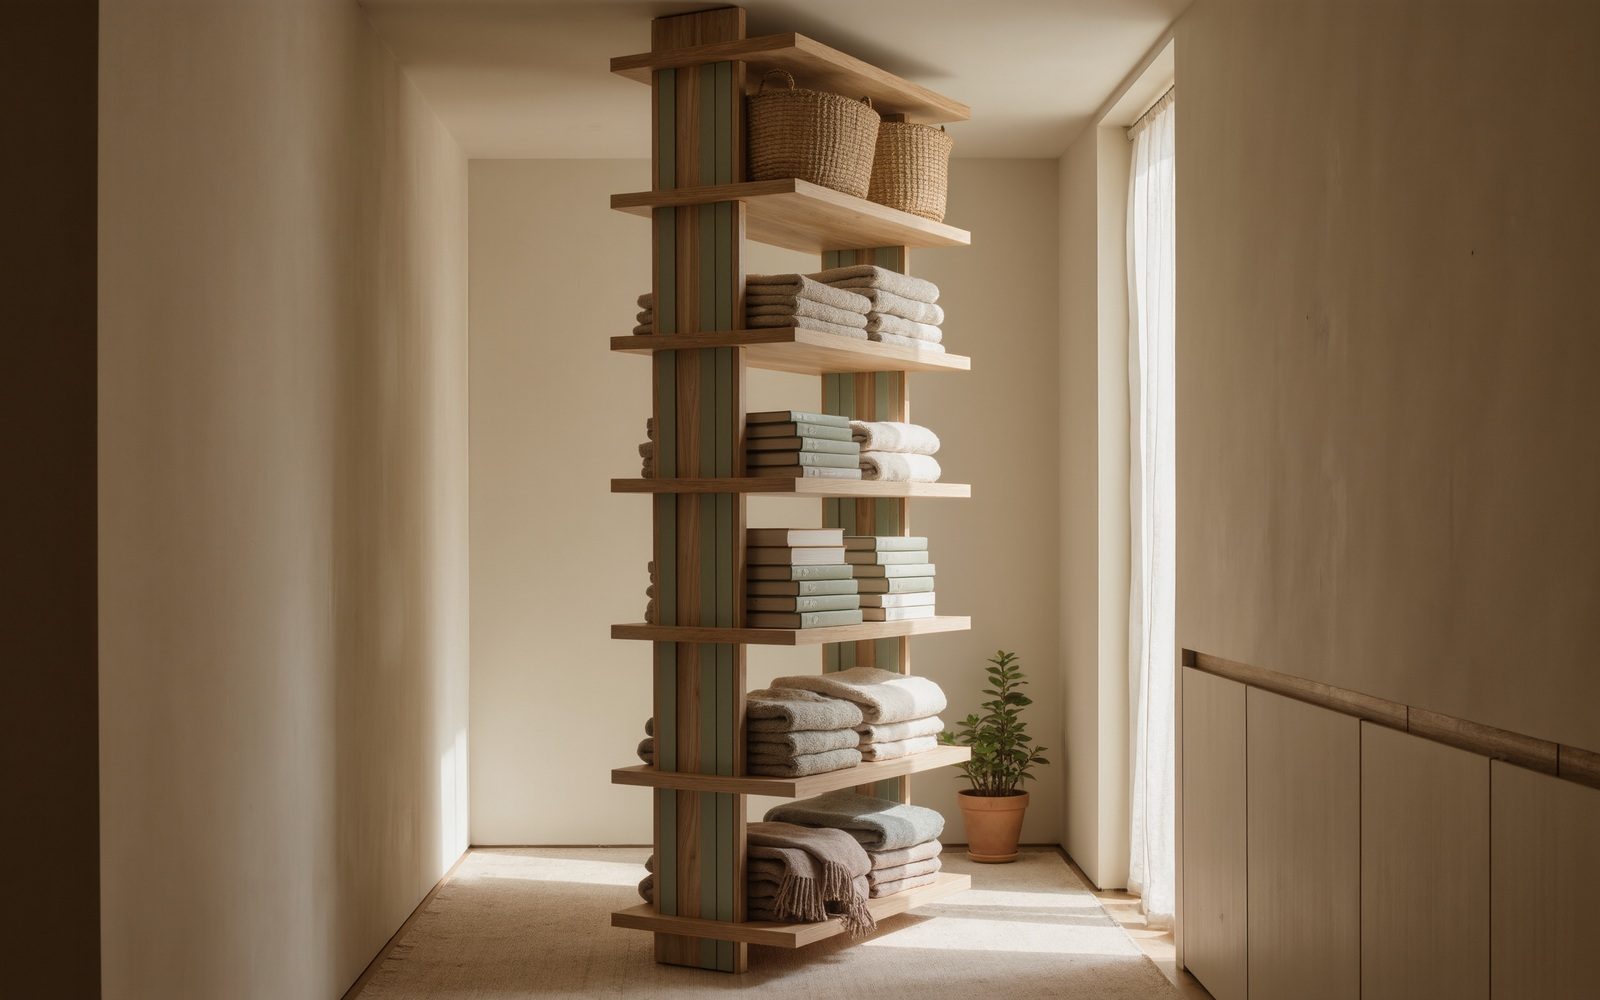
SOLUTION LIBRARY
Choose by the problem, not by a catalogue.
Under-bed storage, narrow bedside tables, over-door organizers, vertical shelving, wardrobe organizers and flexible work surfaces are now grouped into a dedicated shopping edit.
CONTINUE BROWSING
More small-space edits.
Plan this room before you buy.
Use measurements, circulation and specifications to choose only what actually fits.
See the plan